Floor Maps
Rod Library is one of the largest buildings on campus, with our four floors and 238,000 square feet. Enter the library from our east or west entrance onto the second floor. Digitally accessible descriptions of the floors are also available.
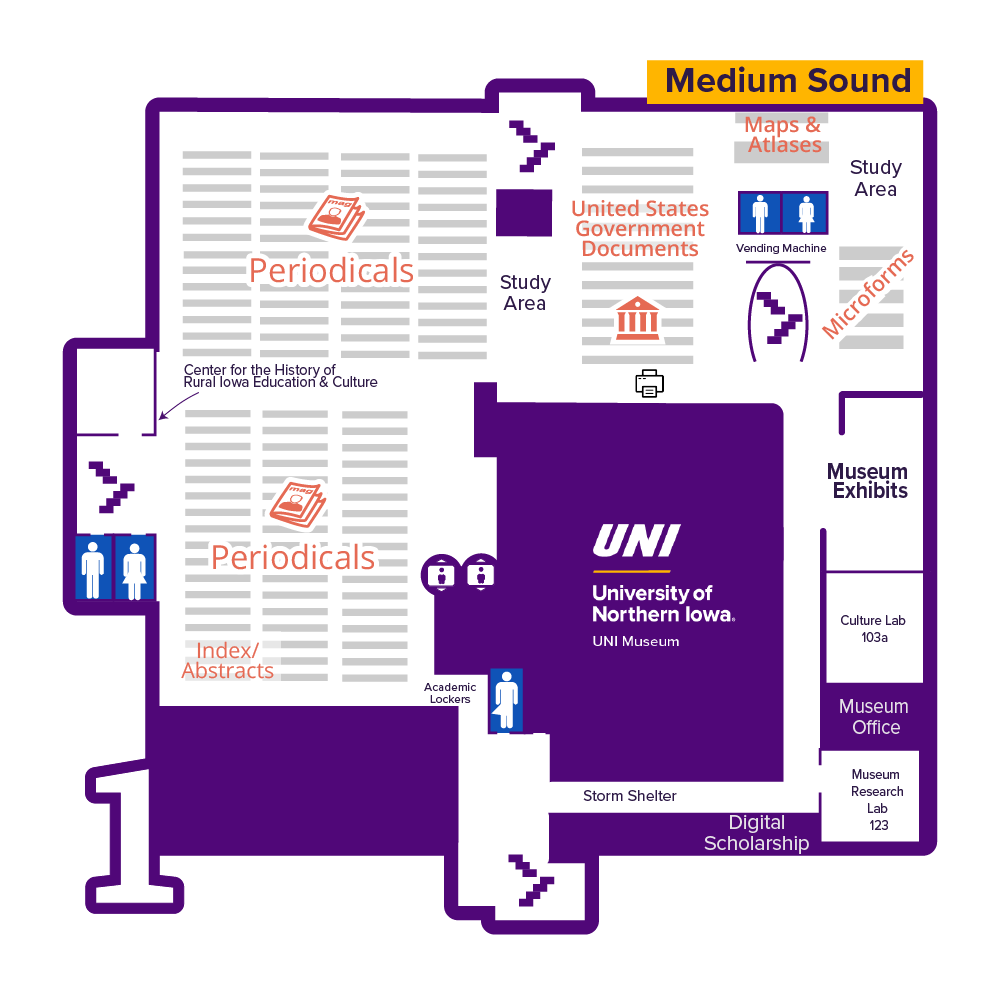
Digitally accessible description of First Floor
Highlights:
- Collection areas of Periodicals, Indexes/Abstracts, Government Documents, Maps & Atlases, and Microforms
- UNI Museum offices, exhibit spaces, Culture Lab, and Research Lab
- Center for the History of Rural Iowa Education & Culture
- Digital Scholarship offices
- Vending machines
- Storm shelter spaces
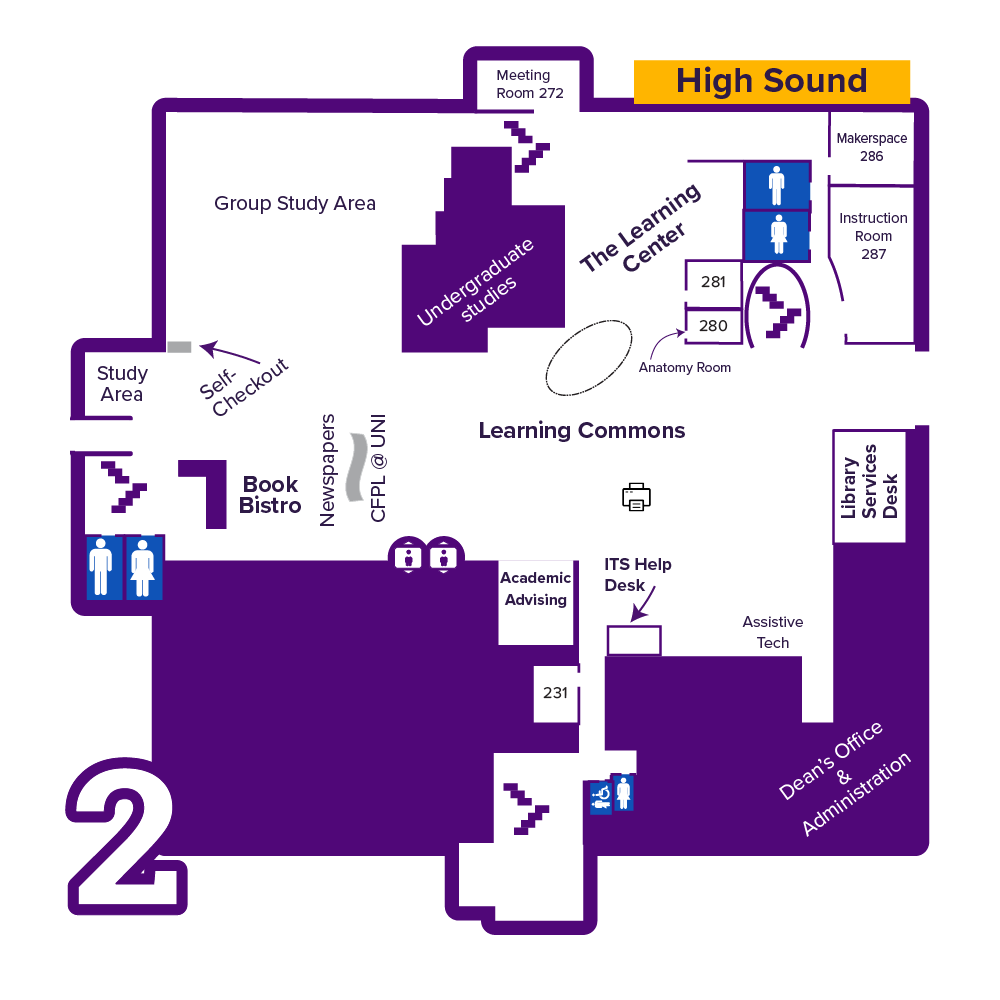
Digitally accessible description of Second Floor
Highlights:
- Accessibility equipment
- Book Bistro
- ITS Help Desk
- Library Services Desk
- Office of Academic Advising
- Offices of Undergraduate Studies
The Learning Center
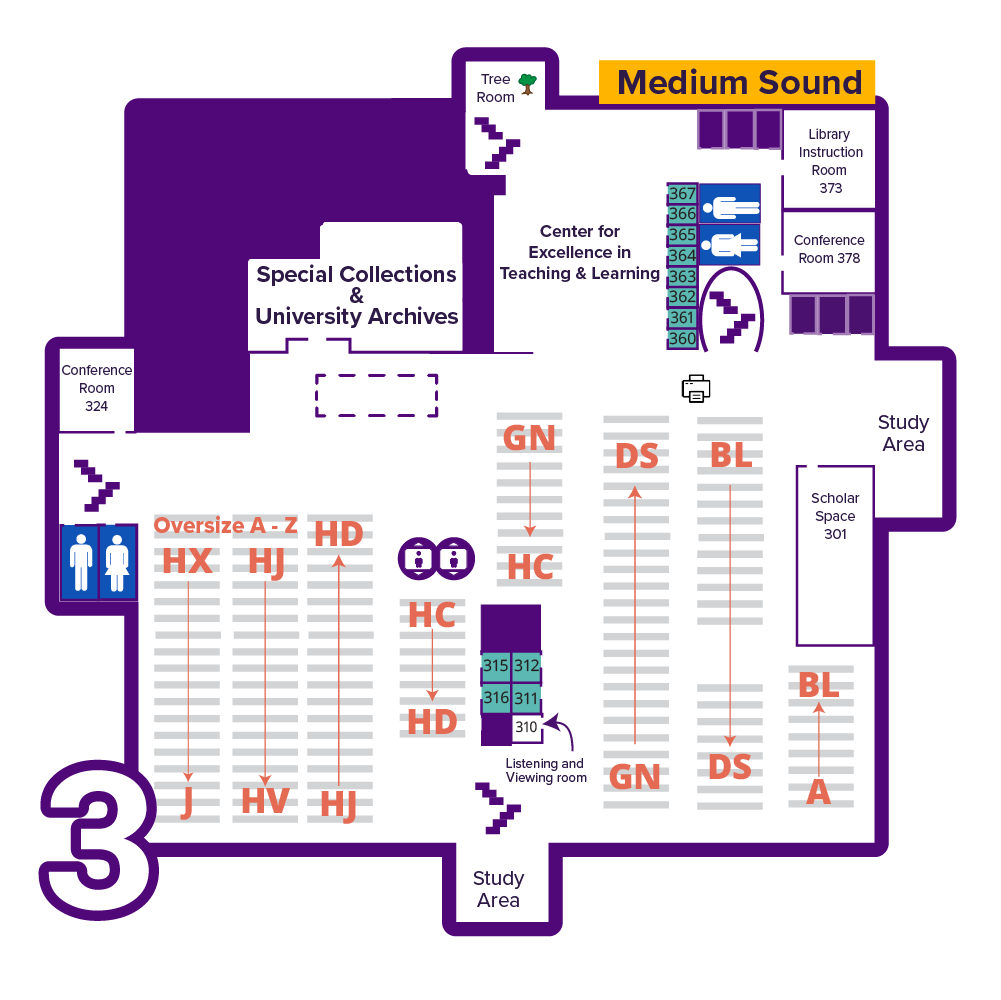
Digitally accessible description of Third Floor
Highlights:
- Special Collections & University Archives
- Center for Excellence in Teaching and Learning
- Library Instruction Room 373
- Library Stacks Circulating Collection, call numbers A-J
- Library Stacks Circulating Collection Oversized, call numbers A-Z
- ScholarSpace Room 301
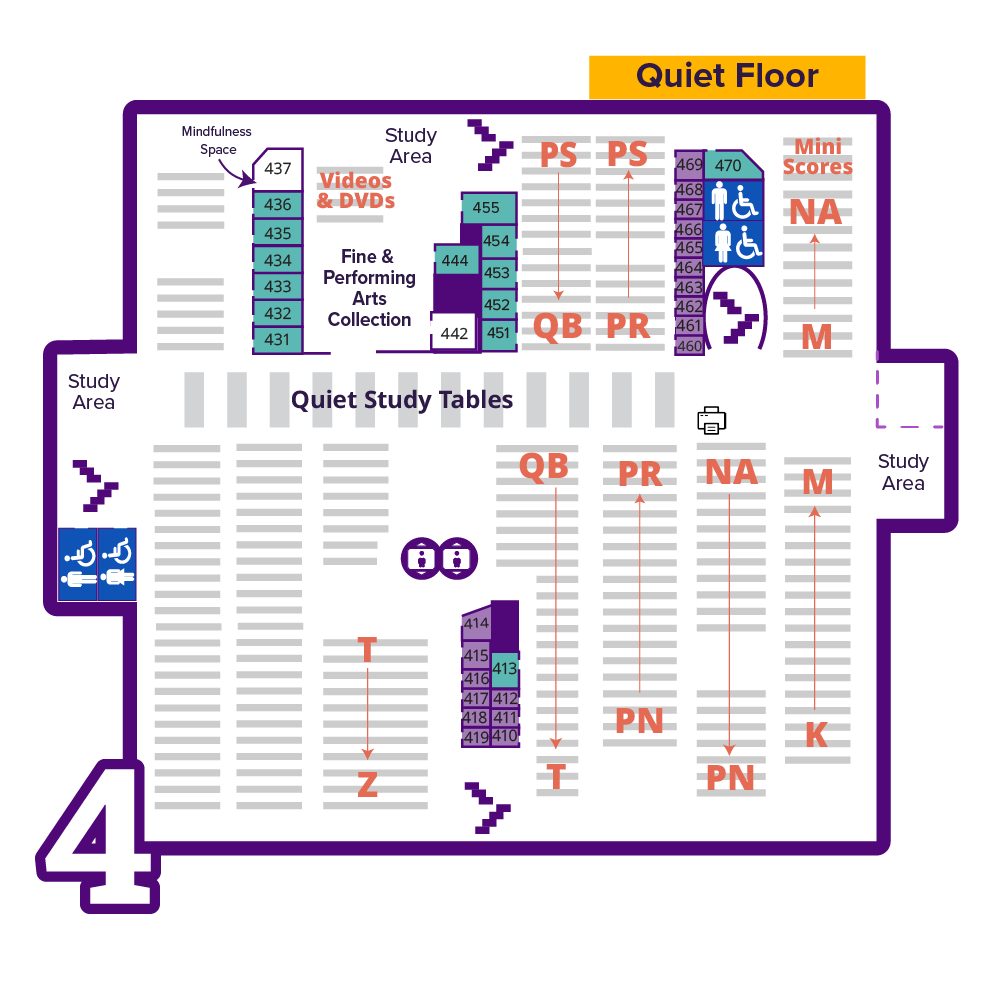
Digitally accessible description of Fourth Floor
Highlights:
- Library Stacks Circulating Collection, call numbers K-Z
- Fine & Performing Arts Collection with CDs, LPs, and Playscripts Collection
- Videos and DVD (and BluRays)
- Mindfulness Space